

Inscription par: VANCOUVER - IDX / Listed By: Pouya Hakimifard, Coldwell Banker Prestige Realty
1838 Harbour Drive Coquitlam, BC V3J 5W7
En vigueur (0 Jours)
1 789 900 $ (CAD)
HORAIRES DES PORTES OUVERTES
-
OUVERTESSam, Sep 262:00 pm - 4:00 pm
-
OUVERTESDim, Sep 272:00 pm - 4:00 pm
Description
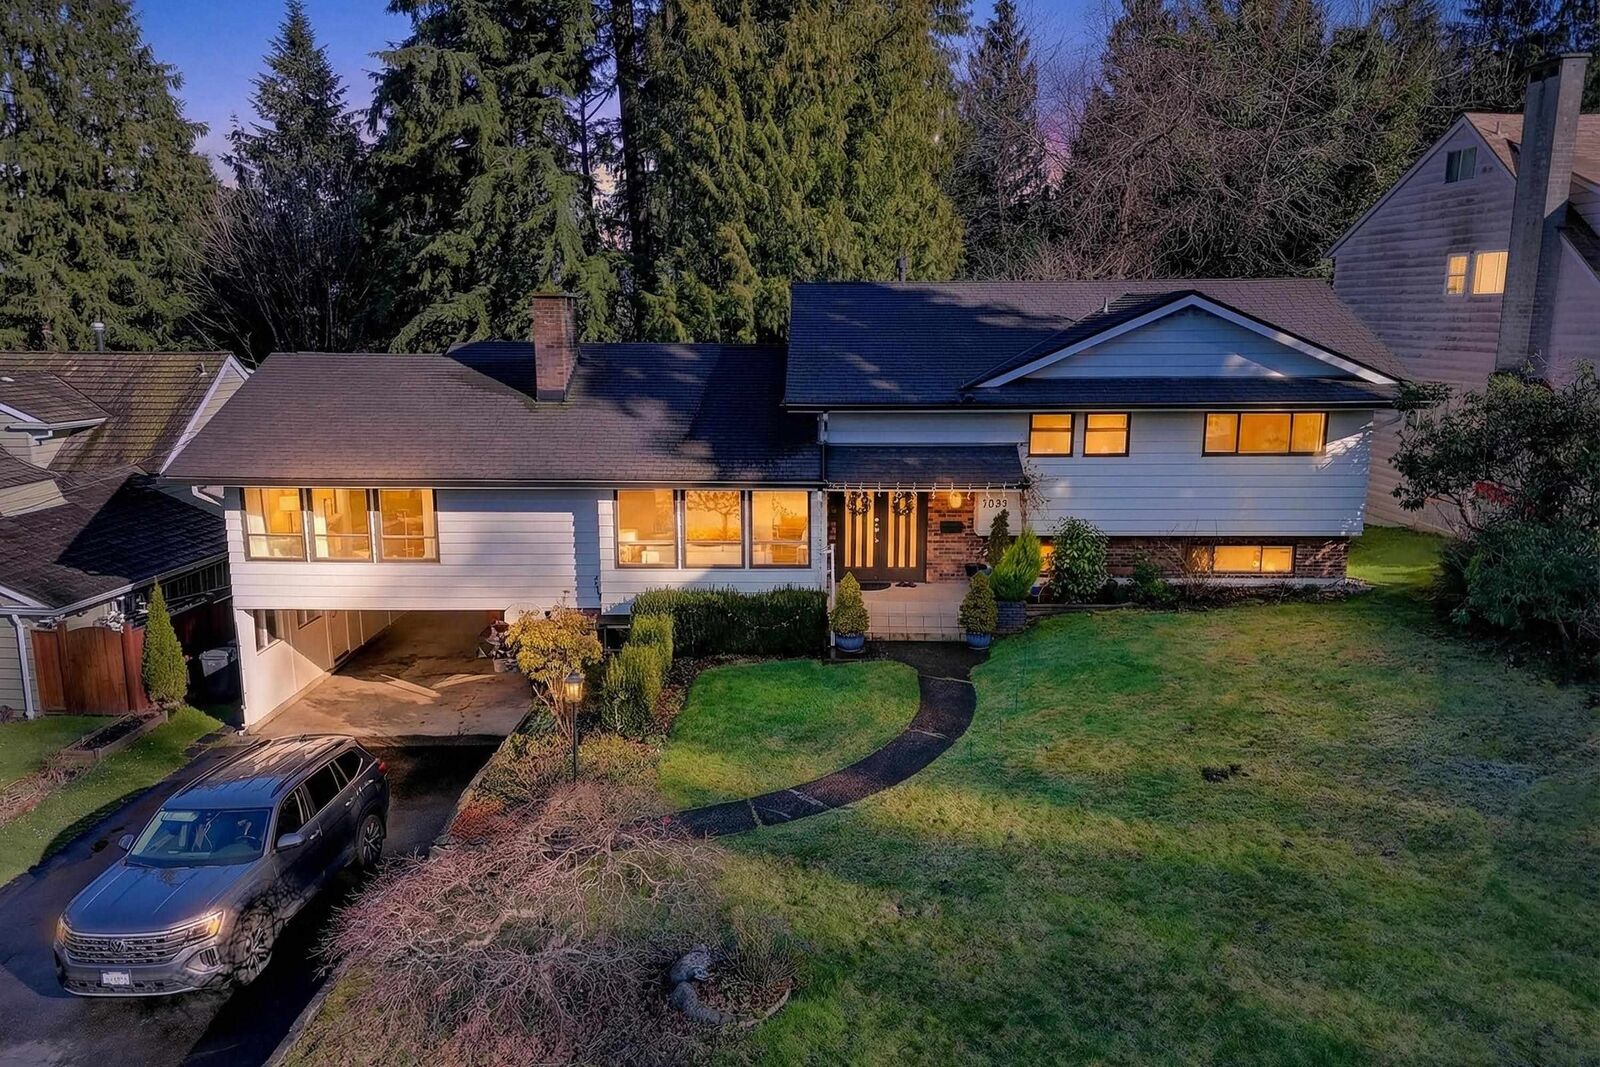
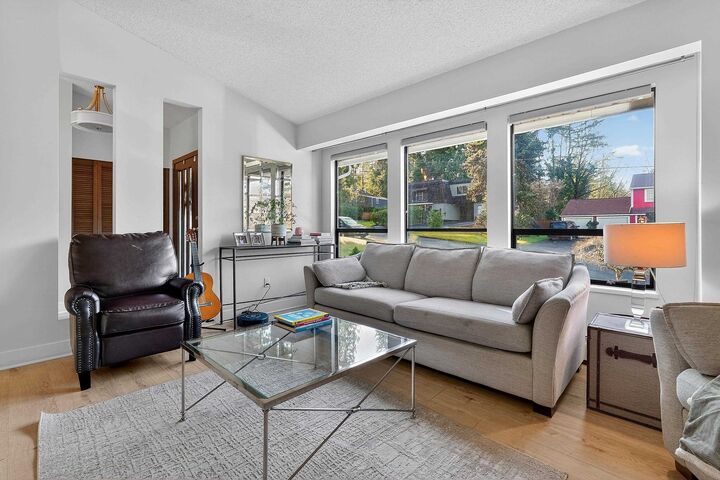
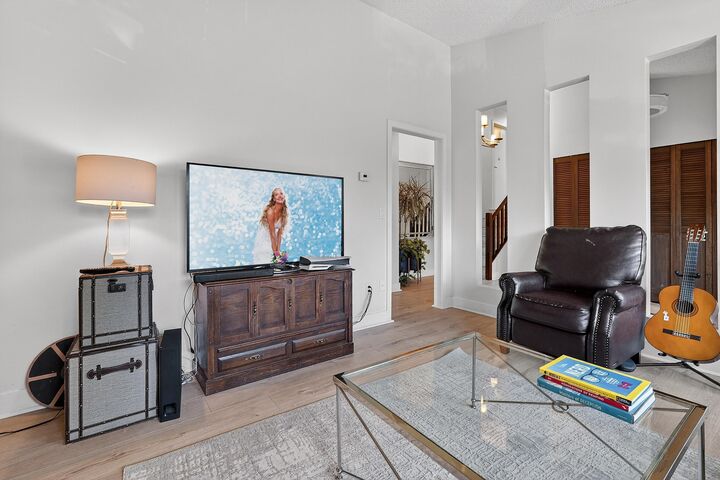
Rare opportunity in sought-after Harbour Place! This custom-built 3,323 sq.ft. home sits on a private 9,459 sq.ft. park-like lot backing onto a peaceful greenbelt and ravine. The unique 4-level split offers 5 bedrooms, 3 bathrooms, spacious living and dining areas, family room and flexible living space. Updated kitchen and bathrooms (2021), fresh paint and newer laminate flooring. Enjoy a bright solarium with mountain views plus multiple decks and patios. Fully renovated 1-bedroom mortgage helper with separate entrance. Boat-sized carport, ample parking, workshop and 2 storage sheds. Excellent access to shopping, recreation and top Tri-Cities schools. Potential subdivision under R-1 zoning; buyers to verify with the City of Coquitlam.
MLS®:
R3168762
R3168762
Les impôts
$6,479(2025)
$6,479(2025)
Surface Terrain
9,459 PI. CA.
9,459 PI. CA.
Catégorie
Single-Family Home
Single-Family Home
Année de Construction
1976
1976
Style
4 Level Split
4 Level Split
Ville
Metro Vancouver
Metro Vancouver
Listed By
Pouya Hakimifard, Coldwell Banker Prestige Realty
Source
VANCOUVER - IDX
Dernière vérification Sep 23 2026 à 6:19 PM GMT+0000
VANCOUVER - IDX
Dernière vérification Sep 23 2026 à 6:19 PM GMT+0000
Détails sur les salles de bains
- Salles de bains: 2
- Salle d’eau: 1
Caractéristiques Intérieures
- Microwave
- Dishwasher
- Refrigerator
- Range Top
- Stove
- Laundry: In Unit
- Washer/Dryer
- Vaulted Ceiling(s)
- Oven
Informations sur le lot
- Central Location
- Recreation Nearby
- Greenbelt
- Cul-De-Sac
Caractéristiques de la propriété
- Cheminée: Gas
- Cheminée: Wood Burning
- Cheminée: 3
- Foundation: Concrete Perimeter
- Foundation: Slab
Chauffage et refroidissement
- Baseboard
- Hot Water
Informations sur les sous-sols
- Finished
Planchers
- Mixed
- Carpet
- Laminate
- Tile
Caractéristiques extérieures
- Toit: Asphalt
Informations sur les services publics
- Utilities: Electricity Connected, Water Connected, Natural Gas Connected
- Sewer: Public Sewer, Sanitary Sewer, Storm Sewer
Stationnement
- Front Access
- Total: 6
- Asphalt
- Carport Multiple
Étages
- 4
Surface Habitable
- 3,323 pi. ca.
Lieu
Disclaimer: Copyright 2026 Real Estate Board of Greater Vancouver IDX. All rights reserved. This information is deemed reliable, but not guaranteed. The information being provided is for consumers’ personal, non-commercial use and may not be used for any purpose other than to identify prospective properties consumers may be interested in purchasing. Data last updated 9/23/26 11:19
