

Inscription par: VANCOUVER - IDX / Listed By: Pouya Hakimifard, Coldwell Banker Prestige Realty
2978 Glen Drive 2102 Coquitlam, BC V3B 0C3
En vigueur (1 Jours)
510 000 $ (CAD)
HORAIRES DES PORTES OUVERTES
-
OUVERTESSam, Juil 181:00 pm - 3:00 pm
Description
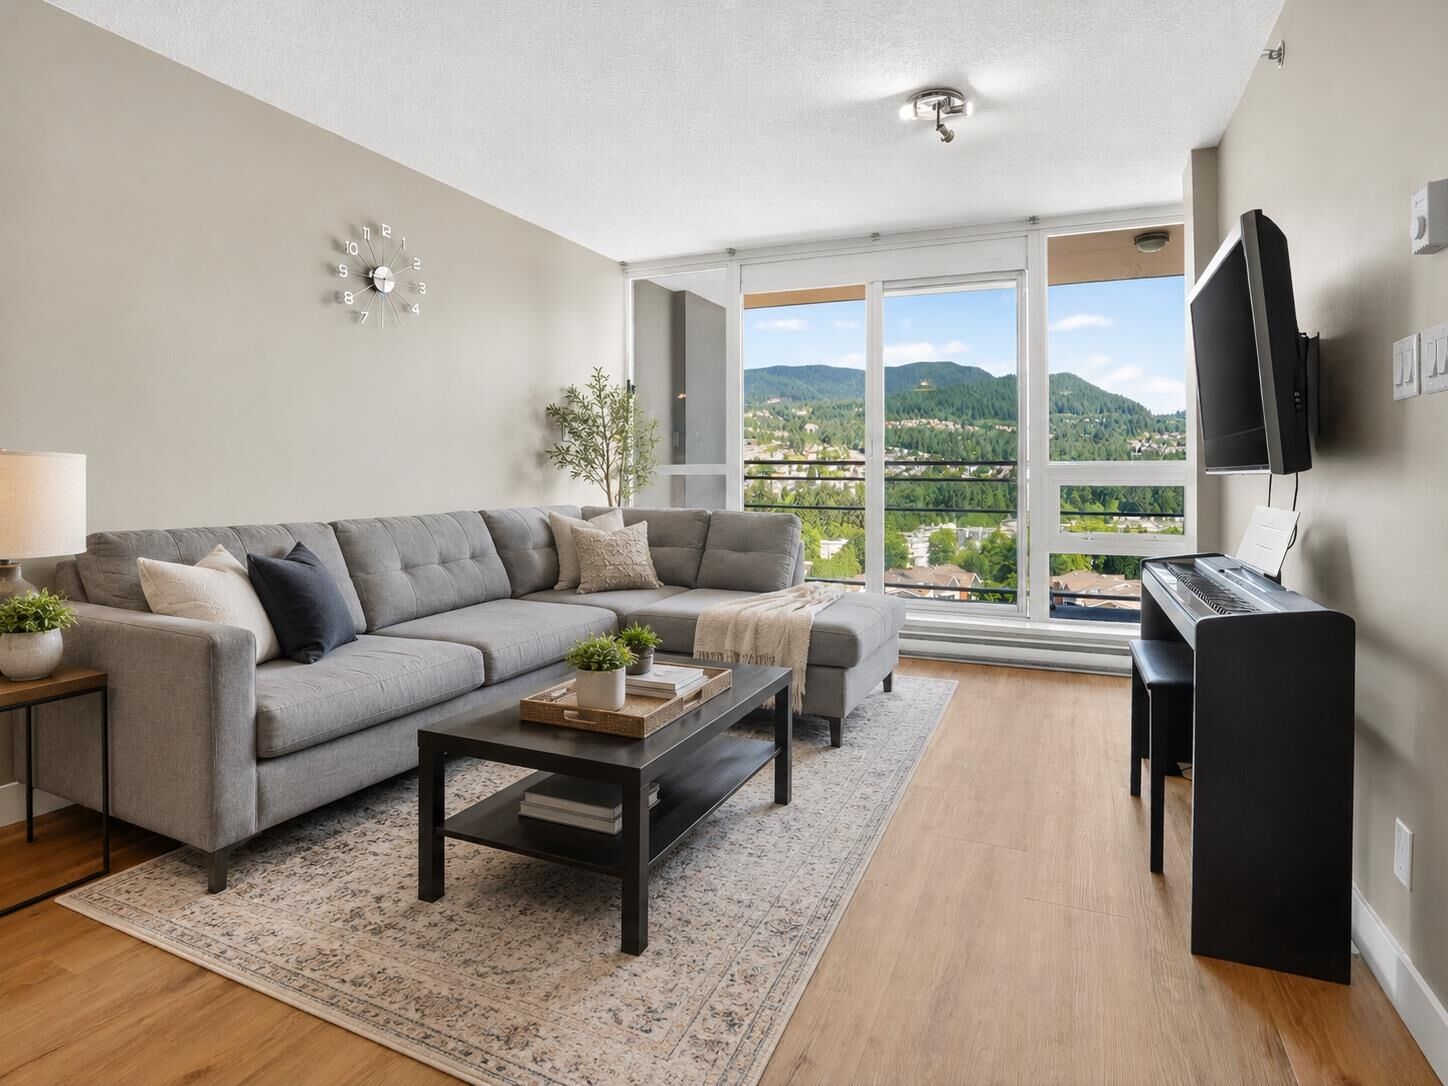
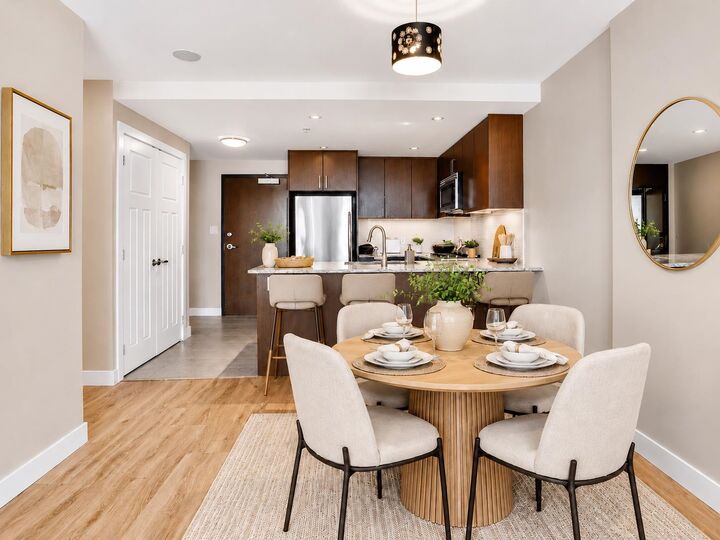
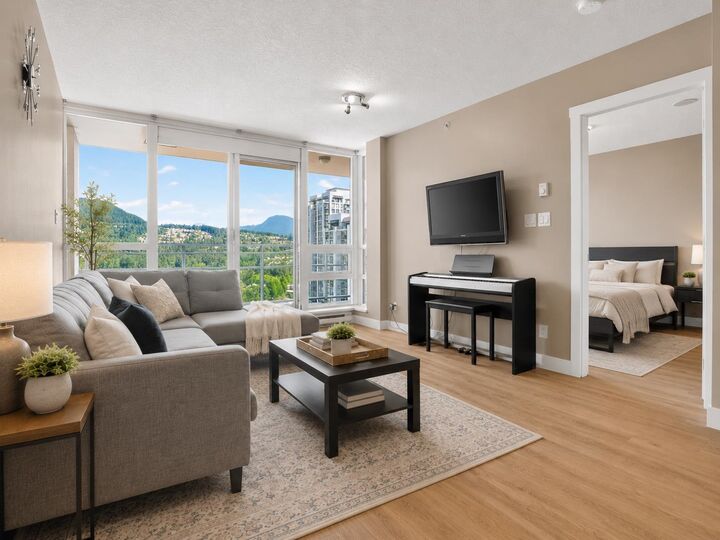
Perched on the 21st floor of the prestigious Grand Central community, this exceptional 1 bedroom residence showcases stunning unobstructed city and mountain views through expansive floor to ceiling windows. Thoughtfully designed with a bright open concept layout, laminate flooring throughout, and an abundance of natural light, this home offers both style and functionality. The contemporary kitchen features stone countertops, stainless steel appliances, and a gas range, perfect for everyday living and entertaining. Enjoy an impressive collection of resort inspired amenities including an outdoor pool, hot tub, fully equipped fitness centres, yoga studio, rooftop garden, billiards lounge, and recreation facilities. Ideally located just steps from Coquitlam Centre, SkyTrain, Douglas College, L
MLS®:
R3146594
R3146594
Les impôts
$1,979(2025)
$1,979(2025)
Catégorie
Single-Family Home
Single-Family Home
Année de Construction
2009
2009
Ville
Metro Vancouver
Metro Vancouver
Listed By
Pouya Hakimifard, Coldwell Banker Prestige Realty
Source
VANCOUVER - IDX
Dernière vérification Juil 16 2026 à 6:49 AM GMT+0000
VANCOUVER - IDX
Dernière vérification Juil 16 2026 à 6:49 AM GMT+0000
Détails sur les salles de bains
- Salle de bains: 1
Caractéristiques Intérieures
- Elevator
- Laundry: In Unit
Informations sur le lot
- Central Location
- Recreation Nearby
- Near Golf Course
Caractéristiques de la propriété
- Foundation: Slab
Chauffage et refroidissement
- Baseboard
- Electric
Informations sur le pool
- Outdoor Pool
Informations sur le condo
- Frais: $328
Caractéristiques extérieures
- Toit: Other
Informations sur les services publics
- Utilities: Electricity Connected, Water Connected, Natural Gas Connected
- Sewer: Sanitary Sewer, Storm Sewer, Septic Tank
Garage
- Garage
Stationnement
- Underground
- Total: 1
- Lane Access
Étages
- 1
Surface Habitable
- 647 pi. ca.
Lieu
Disclaimer: Copyright 2026 Real Estate Board of Greater Vancouver IDX. All rights reserved. This information is deemed reliable, but not guaranteed. The information being provided is for consumers’ personal, non-commercial use and may not be used for any purpose other than to identify prospective properties consumers may be interested in purchasing. Data last updated 7/15/26 23:49
